
Robotic layout
for every trade.
Construction drawings
beneath your feet.
The fastest
way to layout a
construction site












Every detail.
Printed.
print it.
More information on the SLAB -
10x faster.

The real work happens before the print
The real work starts in our Studio. Our team dissects your drawings, organizes by layer, and strategically transforms every line, text, and point to print efficiently and clearly.
If it’s in your
model, we can
print it.
Architectural, mechanical, electrical, plumbing, sprinkler and more. Coordinated before the robot rolls in. Printed together in a single visit.
THE PROCESS

SCOPE
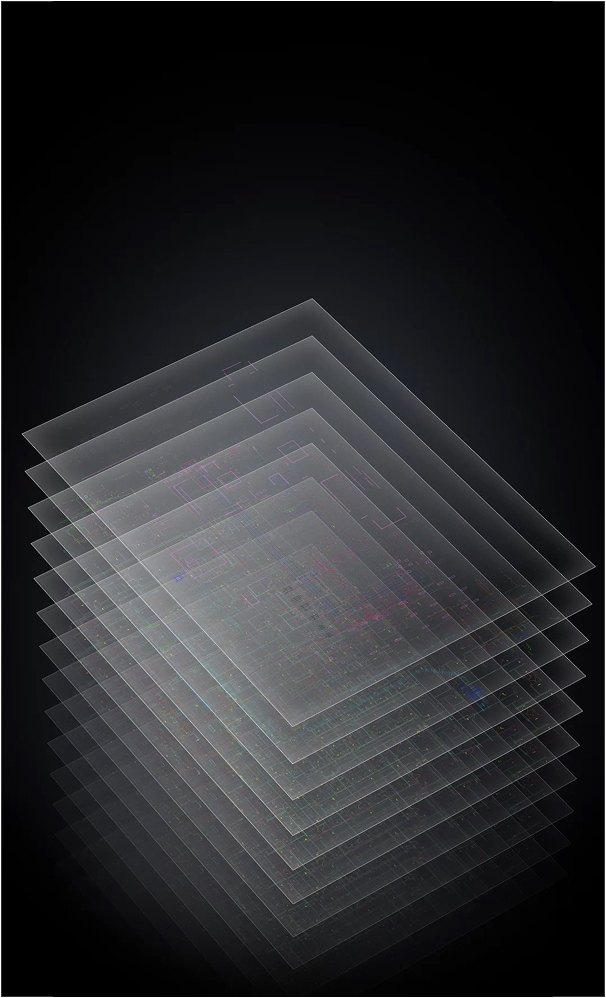
Every trade and every element gets identified before anything moves forward. Ductwork, conduit, hangers, lights, walls. What
gets laid out, and how it
should be depicted on the floor.
VERIFY
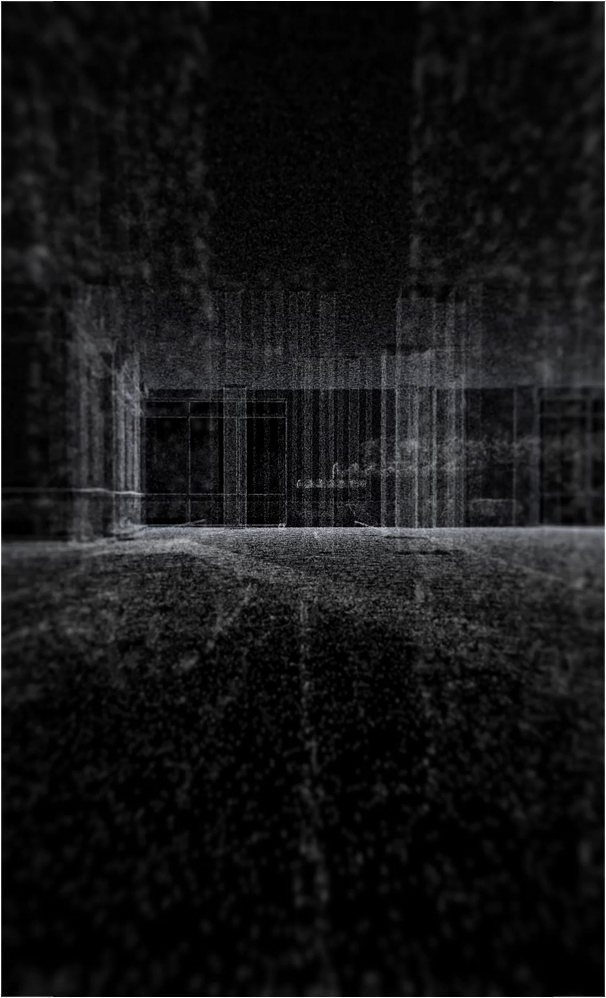
For existing buildings, LiDAR captures the space, then gets overlaid against the coordinated model to catch discrepancies. For new construction, clashes, gaps, and coordination issues get flagged and resolved before anything hits the floor.
file prep
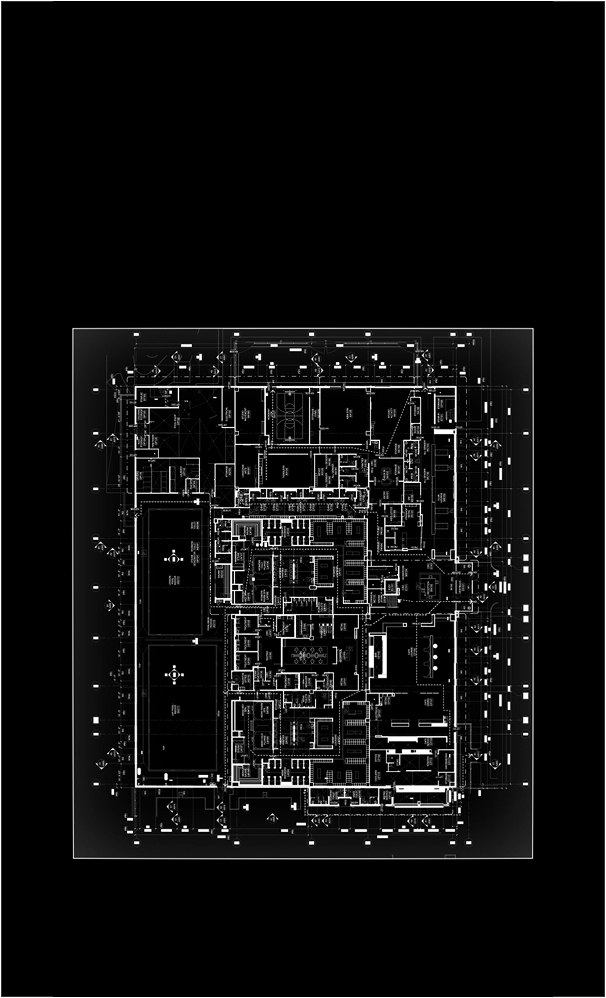
Drawings get transformed for full-scale printability. Print scope extracted, line styles cleaned, and symbols transformed so what lands is clear, coordinated, and gives your install crew exactly the information they need. Nothing more, nothing less.
Layout
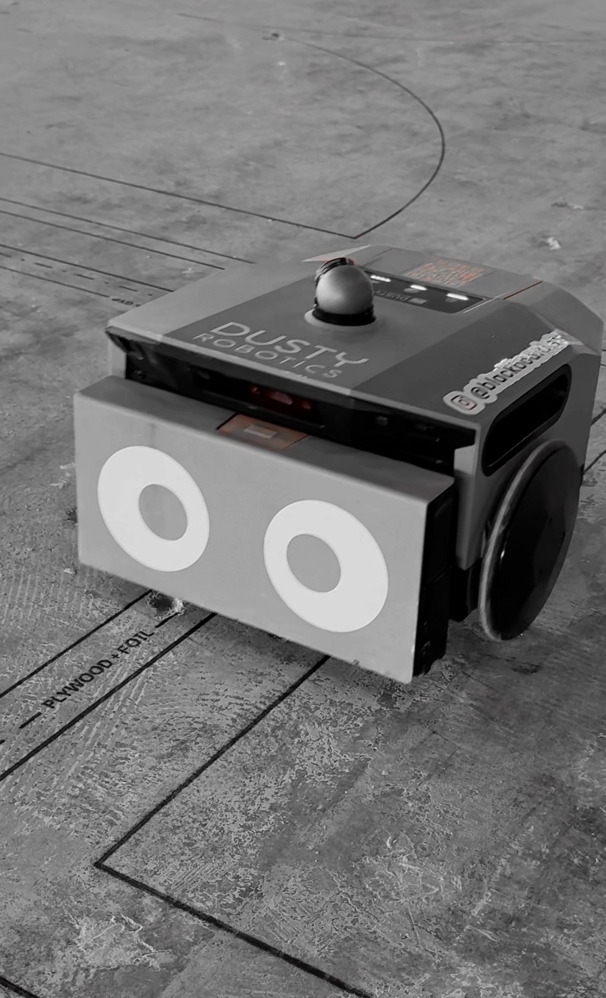
The robot rolls onto the site and prints the entire layout. Every trade by color, at full scale, in a single pass. What was coordinated in the model is now underfoot, ready to build from.